Custom Homes · [location]
Hillside Home
A net-positive house on a wooded slope — the full system, from compressed straw walls to battery storage sized to carry the night.
- Type
- Custom home, off-grid capable
- Photovoltaics
- [kWp] kWp
- Storage
- [kWh] kWh LiFePO₄
- Completed
- [year]
The build
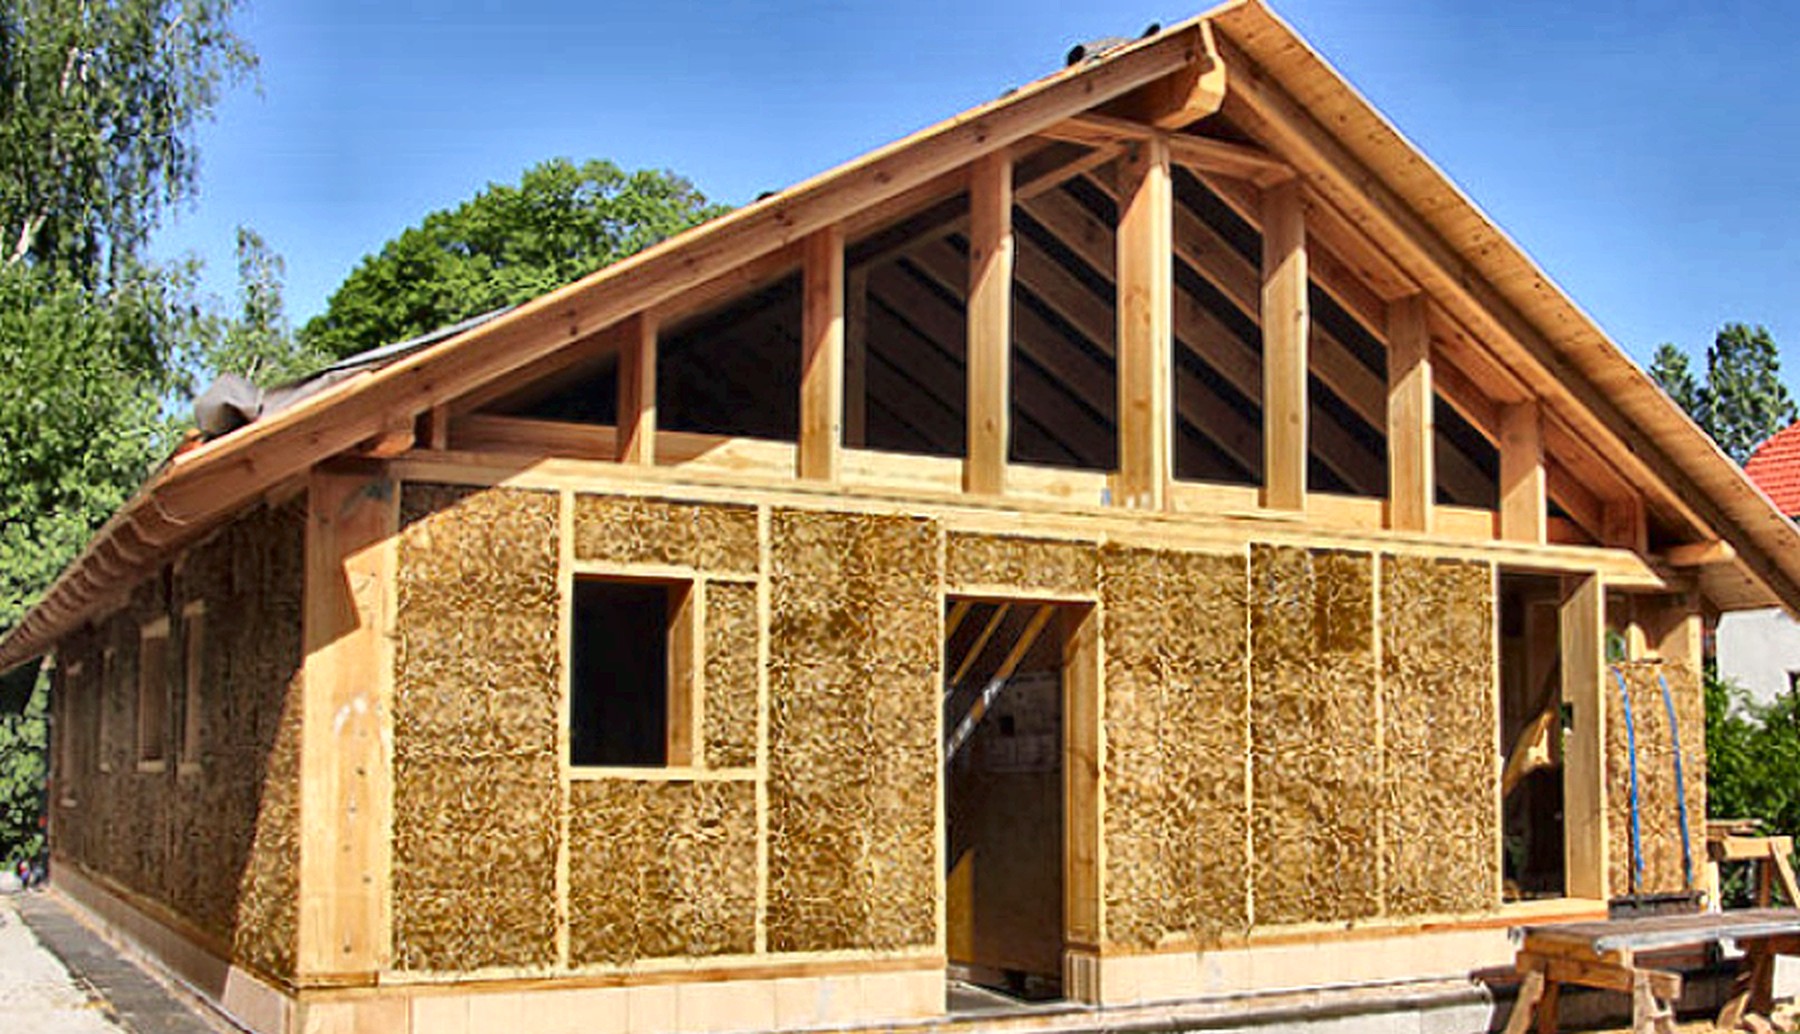
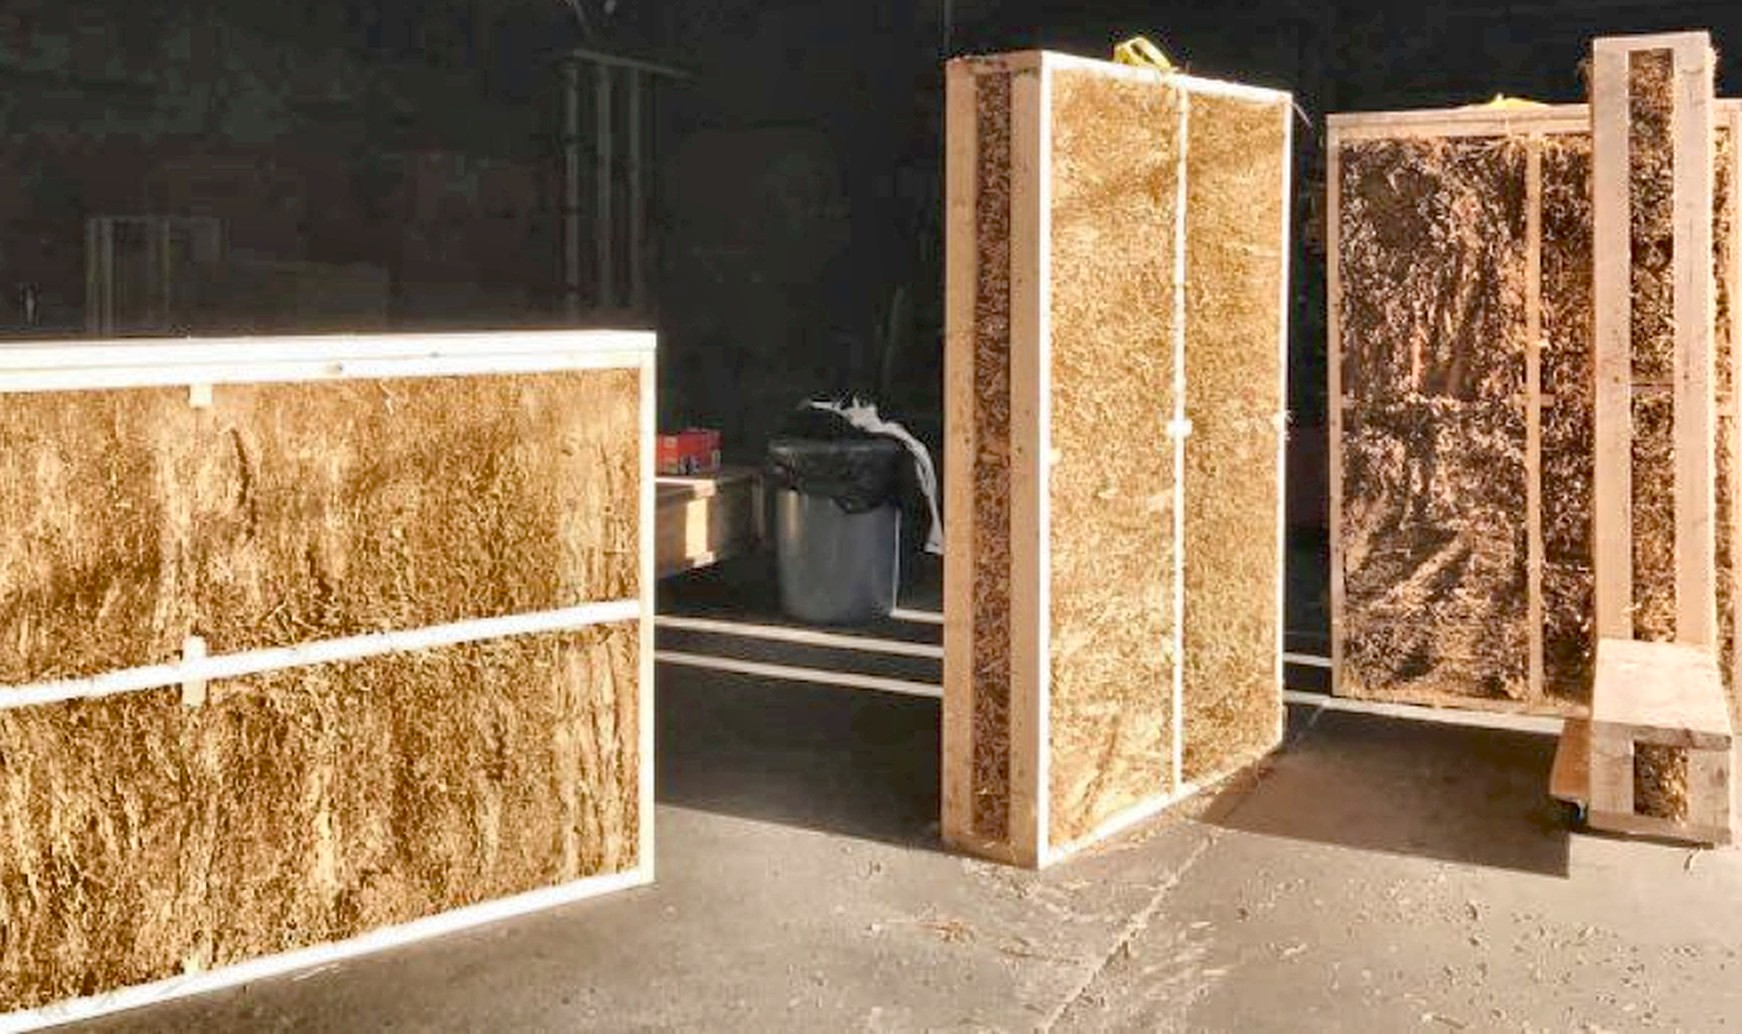
The brief was independence: a house that stays warm, stays lit, and keeps working when the line goes down. That is a fabric problem before it is an energy one, so the walls came first — compressed straw in a load-bearing double timber frame, airtight, with a whole-wall U-value in passive-house territory.
On top of that fabric the energy system is modest rather than heroic: rooftop photovoltaics, a LiFePO₄ battery, and an off-grid inverter. Because the house asks for so little, the surplus is real — it ends the year having produced more than it used.
The project
Photographs from the build.


Begin your build
Tell us your plot. We'll tell you what it costs.
A written specification and an honest number — no pressure, no jargon.