Services

Custom homes. Deep retrofits. Special projects. Fabric & energy care. Commercial builds.

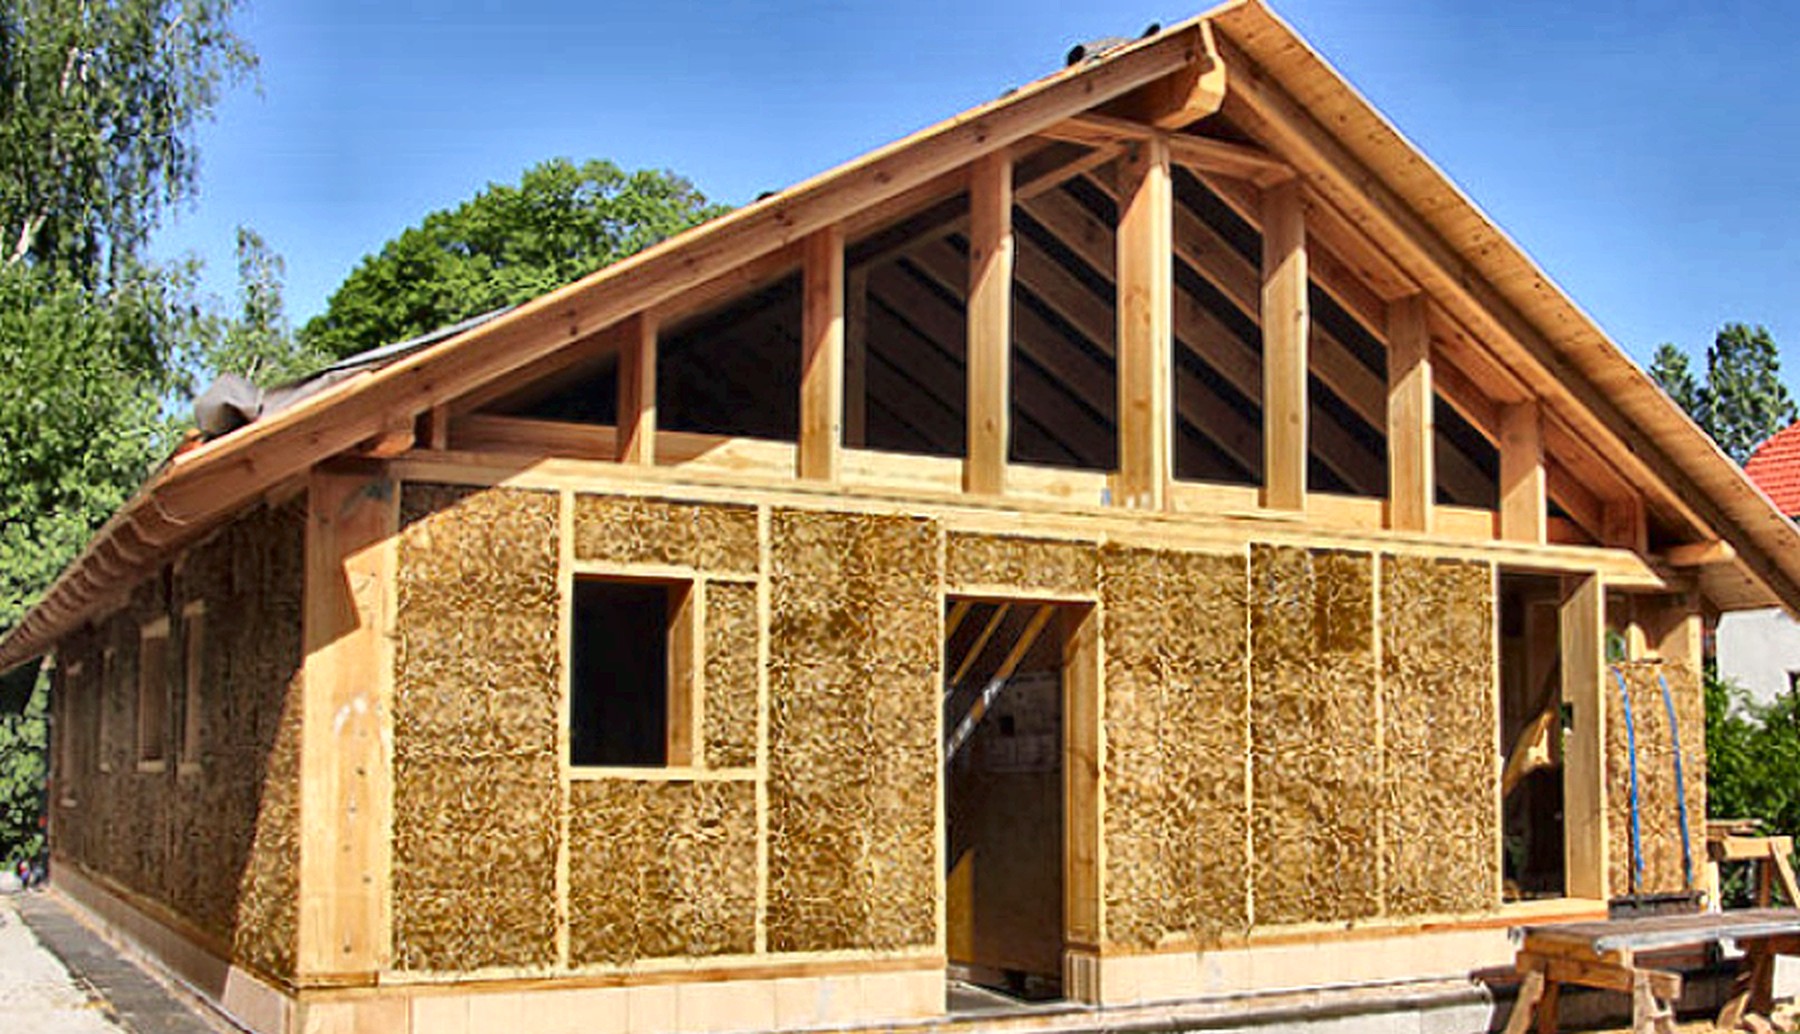
One structural system behind all five: a load-bearing timber frame packed with mechanically compressed straw, closed and finished the way the building demands.

Custom Homes

A home designed around you, engineered to produce a surplus.

We take a plot and a brief and return a house that ends the year having made more energy than it used. The walls are 300–400 mm of compressed straw in a double timber frame — passive-house-grade fabric before a single panel of solar is fitted. Design, engineering, fabrication and assembly are ours; the specification is yours.
View portfolio How it's built Packages

A compressed-straw home with a timber frame set against wooded hills

Renovations + Additions

Bring an existing house up to a standard it could never reach inside.

Straw panels fix to the outside of a solid masonry wall as an over-cladding, taking a leaky building to passive-house-grade fabric without losing a square metre of floor area. Additions work the same way — a straw-panel storey is light enough that existing foundations usually need no underpinning, and the house stays occupied through most of the work.

View portfolio Request service

Straw panels being fitted over an existing masonry house

Special Projects

Garden studios, guest houses, and weathertight shells.

Small buildings are where fabric quality is usually abandoned — a thin stud wall and a room that is unusable in February. Ours are the same wall as the main house. And for people who want to finish their own home, the Shell package delivers the structure, membrane, wood-fibre and render signed off and weathertight, with the roof left ready for photovoltaics.

View portfolio Design yours

A finished, light-filled straw-panel interior ready for finishing

Fabric & Energy Care

The building keeps performing, and someone keeps checking.

A net-positive house has two things worth watching: the render that keeps water off the straw, and the energy system that makes the surplus. We inspect the render and the rainscreen, service the inverter and check battery health, clean the array, and send you the year's production against what the house actually used — so the surplus is a measured number rather than a claim we made once.

Request service The evidence

Wall build-up showing the layers of the compressed-straw panel

Commercial

Public and commercial buildings, to the codes that govern them.

Commercial work is where the certificates stop being a nicety. Rendered compressed-straw assemblies are classified for reaction and resistance to fire under EN 13501, designed to the full Eurocode suite including seismic, and verified against the national energy regulation. Diagonal timber bracing inside the panels carries racking load across long elevations.

View portfolio Certifications

Straw wall panels with diagonal timber bracing

In detail

The engineering behind every one of them.

Technology

The panel and its finishes

How straw is compressed into a load-bearing frame, the six steps from press to move-in, and the energy system that makes the surplus.

Read the technology →

Certifications

Proof, not promises

ISO 9001, ETA + CE marking, Passive House component certification, EN 13501 fire classification, EPD — and the shake-table research behind the seismic claims.

See the evidence →

Pricing

Three ways in

Signature turnkey, Essential complete home, or the weathertight Shell — starting points, with an exact number once we know your plot.

See packages →

Begin your build

Tell us your plot. We'll tell you what it costs.

A written specification and an honest number — no pressure, no jargon.

Request a quote See the work →